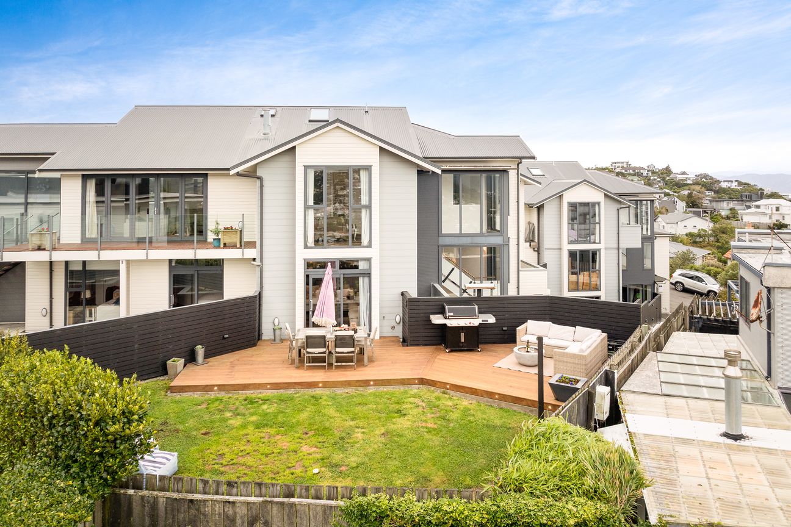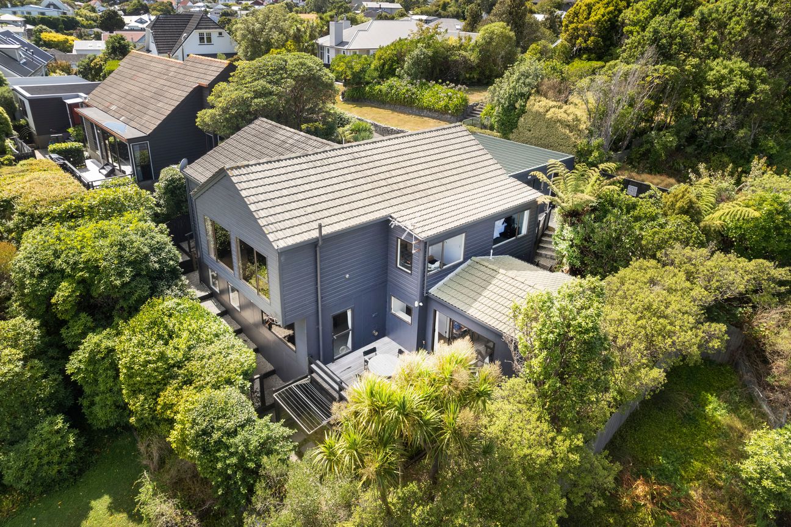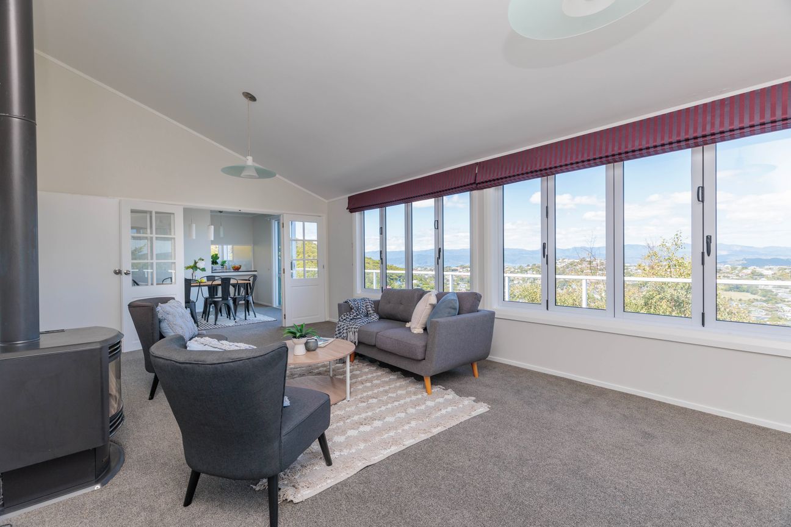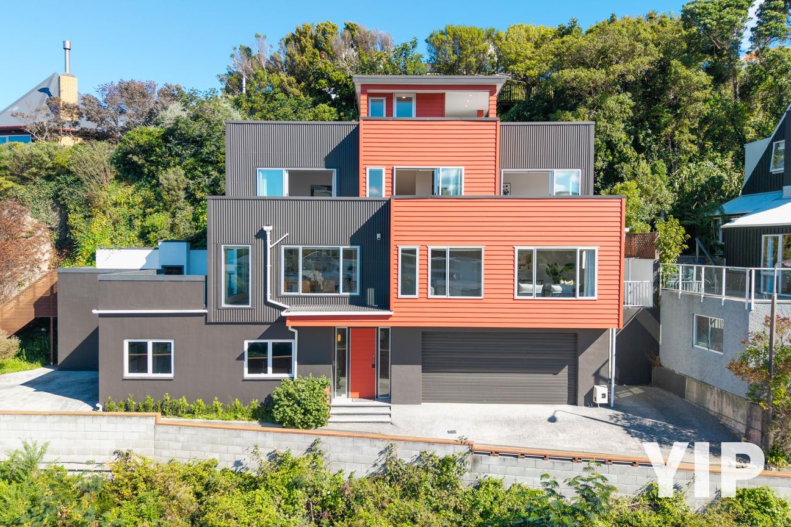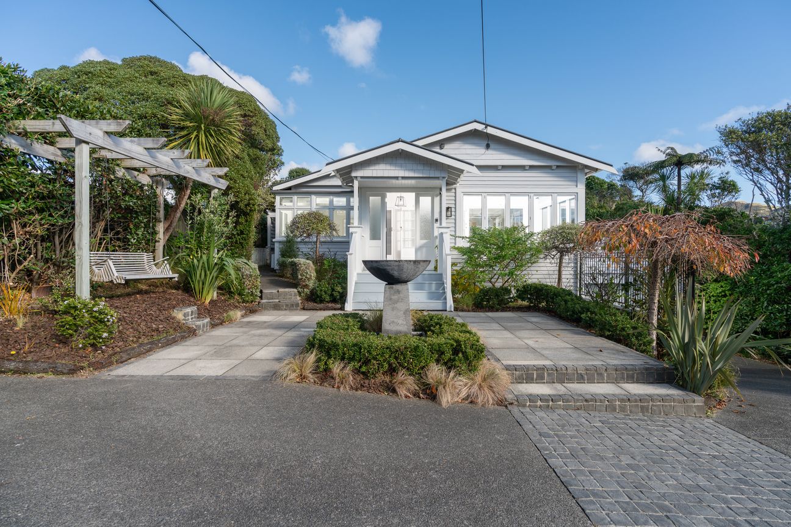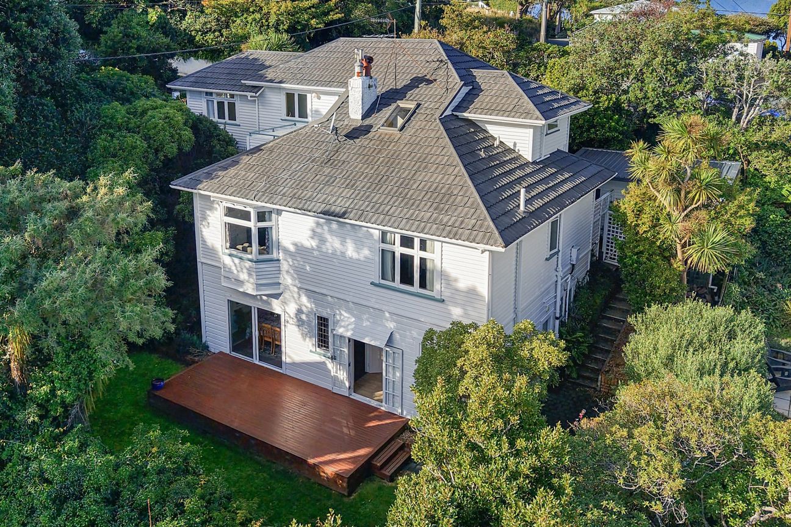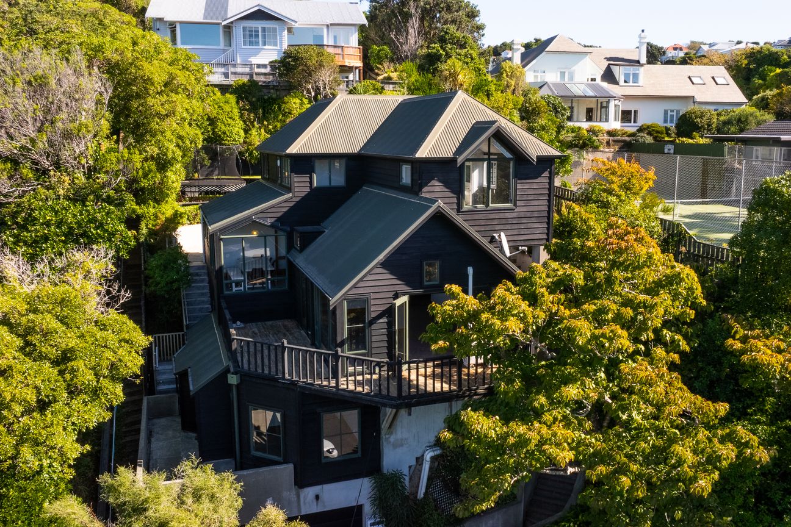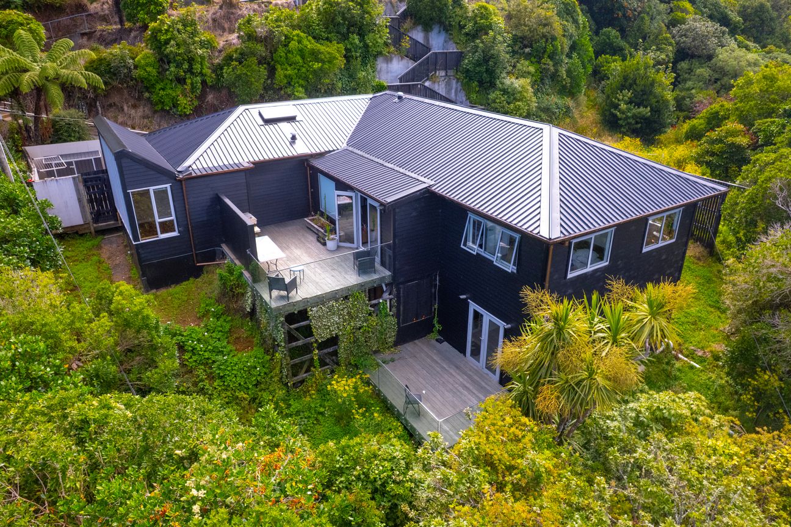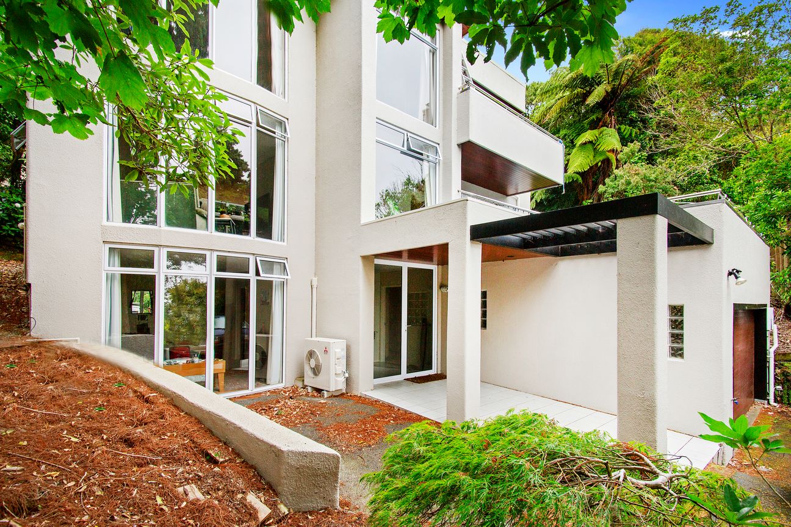
Call me now - Private viewings are available upon request! Set in Wellington’s sought-after dress circle and capturing sweeping harbour and city views, this beautifully presented Khandallah home offers exceptional family living with space, sun, and flexibility across three well-considered levels. Wonderfully refreshed and designed for modern living, it’s a home that balances style, comfort, and connection in a premium location. Spectacular Wellington harbour and city views, with ferries and cruise ships passing by Multiple light-filled living spaces, offering flexibility for families, entertaining, or a quiet retreat Expansive open-plan living flowing seamlessly to a large sun-soaked deck and lawn Modern, well-appointed kitchen with separate dining opening to a north-facing deck, ideal for alfresco evenings Separate lounge providing excellent breakout space for teenagers or media use Four generous bedrooms (or five, depending on configuration) and three bathrooms, including a semi-ensuite and walk-in wardrobe to the primary suite Thoughtful family layout with great separation of spaces, plus a dedicated laundry Fully double-glazed, gas heating, and insulation for year-round comfort Wonderfully maintained and refreshed, offering a move-in ready lifestyle Zoned for Khandallah School, Wellington Girls’ College and Onslow College, with public transport nearby and easy access to Khandallah Village, Ngaio, and Nairnville Park Large internal-access double garage with excellent storage, plus off-street parking for multiple vehicles (and the boat) Easy commute to the CBD, making daily life effortless for busy households Freehold title for long-term peace of mind Ideal for growing families or those seeking space, sun, and a premium Khandallah lifestyle, this is a home that delivers on every level. Properties in this tightly held dress circle are always in demand, so make sure you call Clare for a private viewing now! Building Inspection Report and LIM are available upon request. **Source of information: Property Guru, Nexus, Wellington City Council (non-verified)** **Information displayed under Trade Me’s property details section may be sourced from third-party records and council data. Lowe & Co Realty and its agents do not guarantee or warrant its accuracy. Purchasers should verify all details independently and are advised to seek independent advice.**Mostra di più
Cosa è incluso
Parcheggio
Garage
Dati principali
Superficie abitabile241 m²
Superficie del terreno308 m²
Camere da letto4
Bagni3
GarageSì
ParcheggioSì
ComuneWellington
Pubblicato su
realestate.co.nz
na dotaz
Storico prezzi
Mappa
Posizione
Posizione approssimativa in base alla zona dell'annuncio.