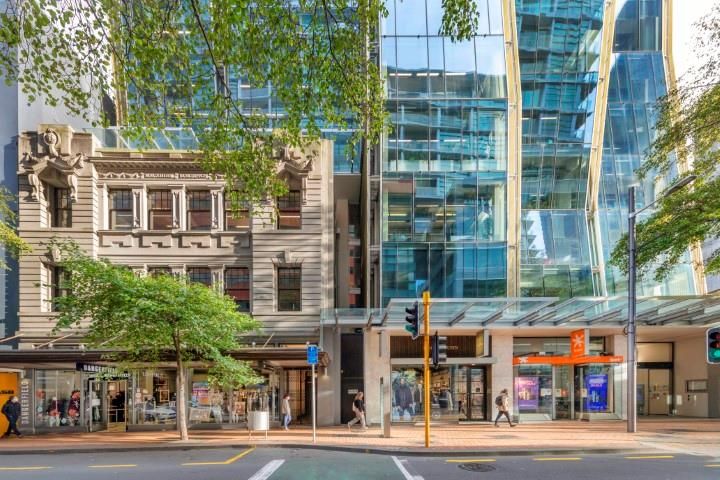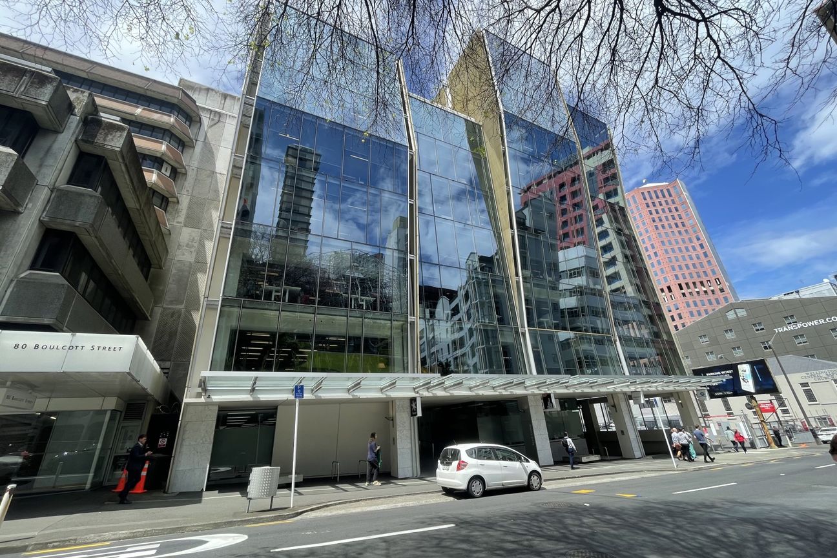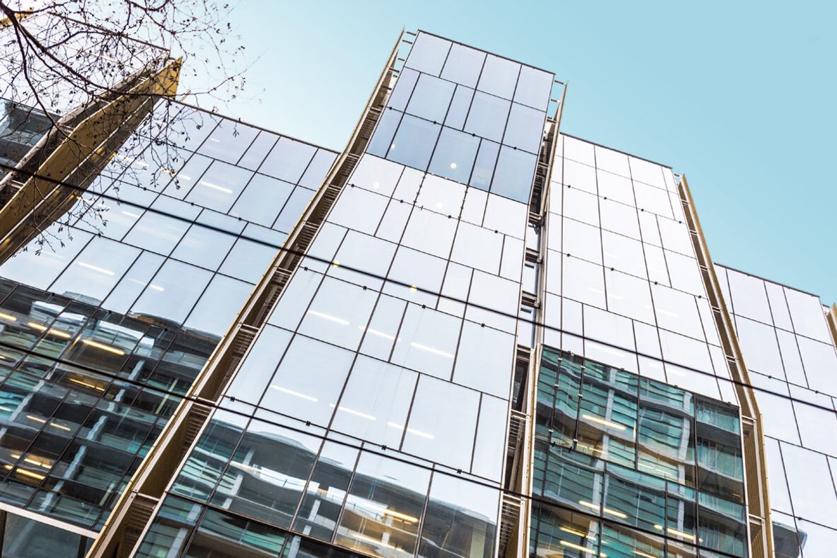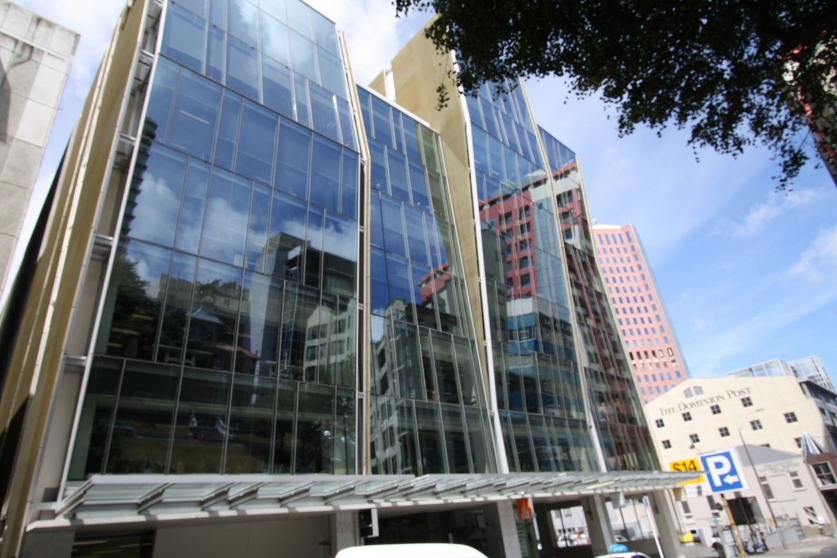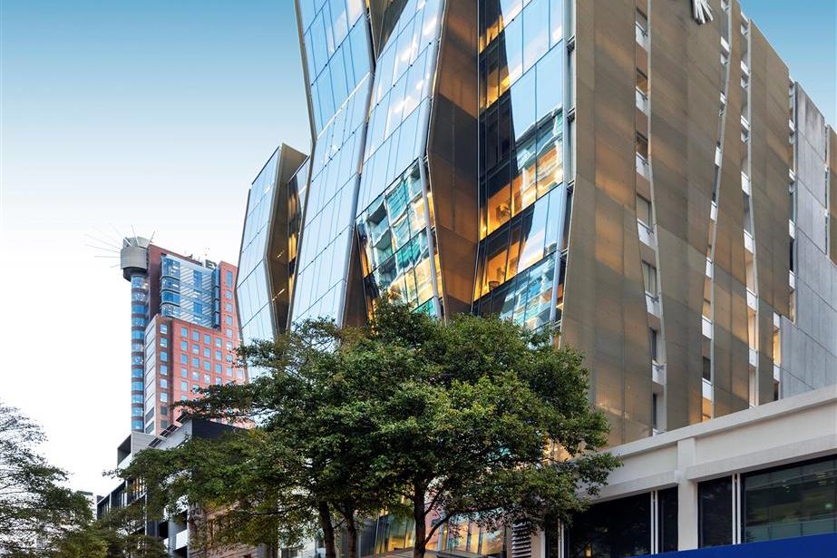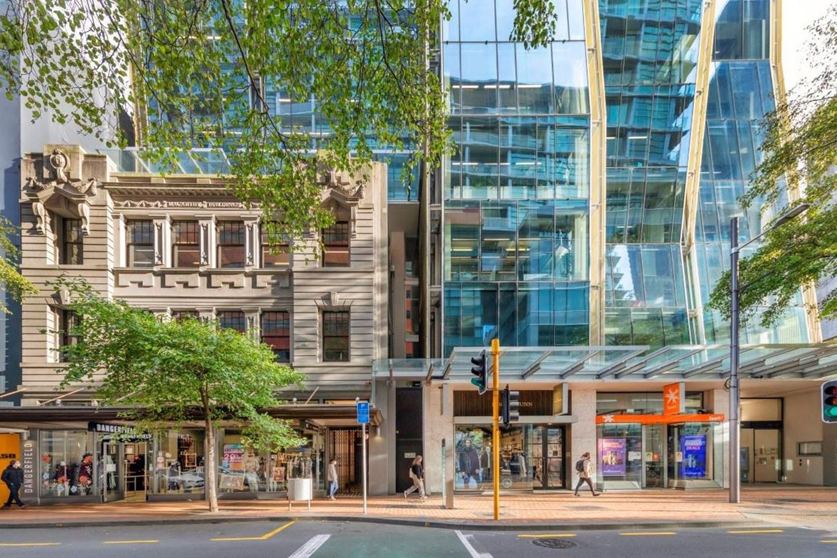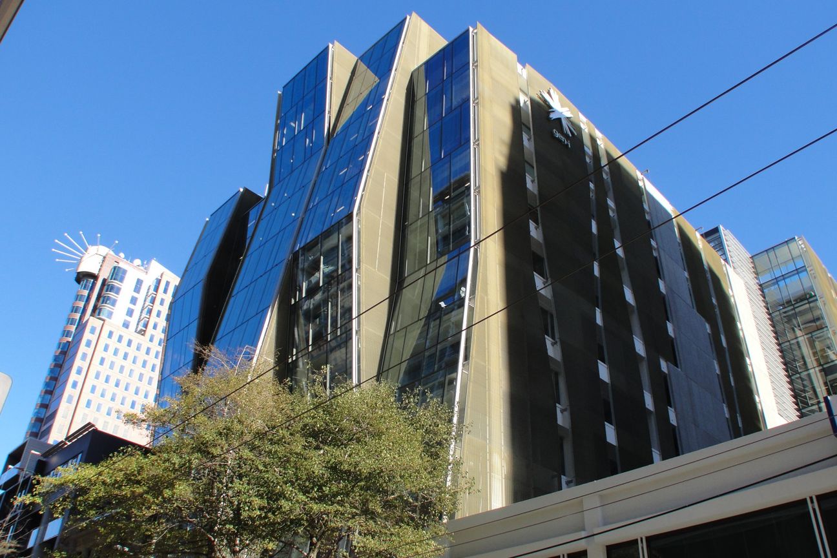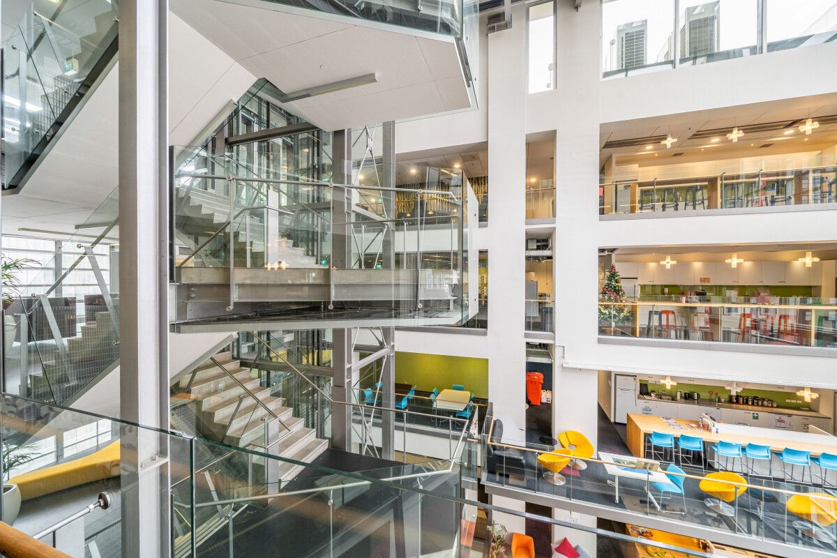
Completed in 2011, Spark Central is a premium office complex that merges heritage architecture, futuristic façades and sky-bridges, glass elevators and leading interior design concepts. Spark Central is well located in the CBD on Wellington’s retail 'Golden Mile', directly opposite Chews Lane on Willis Street. The building is conveniently situated close to public transport routes and the northern motorway, providing high levels of amenity for its tenants. Level 10 totals approximately 2,791sqm and contains a good mix of meeting rooms, breakout areas and open plan as well as being furnished for up to 268 staff. A unique opportunity with one of Wellingtons largest office floors in the market. Alternatively, the floor can be divided into two sections, 1,671sqm (approx.) which can accommodate approximately 168 workstations, 7 small meeting rooms and 1 large boardroom facing Boulcott Street. Alternatively, 1,120sqm (approx.) is available facing Willis Street which can accommodate approximately 100 workstations. 8 small meeting rooms and 1 large boardroom. Please note – floor plans included are indicative only. Central location Large efficient floor plates Impressive central glass atrium High quality fitout and furniture in place 1,120sqm, 1,671sqm or 2,791sqm (approx.) available Sub-lease opportunity or potential to renegotiate a new lease available Shower facilities with lockers and bikes racksMostra di più
Dati principali
Superficie utile2791 m²
ComuneWellington
Pubblicato su
realestate.co.nz
na dotaz
Storico prezzi
Mappa
Posizione
Posizione approssimativa in base alla zona dell'annuncio.